

The kitchen continues to take on a bigger role in the home. It is where meals are prepared, but it is also where families gather, guests spend time, and everyday routines begin and end. Because people use the space in so many different ways, remodeling decisions are becoming less about appearance and more about comfort, storage, movement, and practical use.
In 2026, kitchen design in Boise is moving toward warmer colors, natural-looking materials, efficient storage, and layouts that feel comfortable rather than overly formal. Boise residents are also paying closer attention to how renovations fit their daily routines, rather than choosing features simply because they are popular online.
That shift is creating kitchens that feel more personal and easier to live with. Some trends are subtle, such as changing cabinet colors or lighting. Others involve larger layout decisions. Understanding what is becoming popular can give you ideas while still leaving plenty of room to create a space that reflects your own household.
Warmer Colors Are Taking Over
For several years, bright white kitchens dominated remodeling photos. White cabinets and counters are still common, but warmer tones are becoming much more visible.
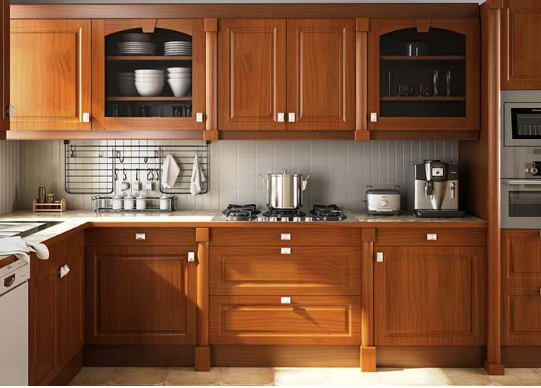
Cream, beige, taupe, muted green, soft gray, and natural wood finishes are appearing more often in remodeled kitchens. These colors add warmth without making a room feel heavy or dated.
Many people are also mixing finishes instead of choosing one color for every surface. A kitchen may feature painted perimeter cabinets with a wood island or white counters paired with warmer cabinetry.
This approach adds depth while keeping the overall look balanced. Before choosing colors, it is worth viewing samples in your actual kitchen because natural daylight and artificial lighting can change how a finish appears.
Natural Materials Bring More Character
Smooth, highly polished surfaces are giving way to materials with more visible texture and variation.
Wood cabinetry, stone-inspired countertops, textured backsplashes, and natural-looking flooring are becoming important parts of modern kitchen design. Instead of making every surface match exactly, many remodels combine several complementary materials.
For example, a wood island can create contrast against painted cabinets. A textured tile backsplash may add interest behind simple countertops. These combinations allow individual features to stand out without making the room look overly busy.
Durability still matters. Materials near sinks, cooktops, and preparation areas need to handle moisture, spills, heat, and regular cleaning. Appearance may attract attention first, but practical performance should remain part of the decision.
Storage Is Becoming More Intentional
More cabinets do not automatically create better storage. How cabinets are organized matters as much as the amount of available space.
Deep drawers are becoming popular for pots, pans, dishes, and larger cooking tools. Pull-out pantry shelves make food easier to see, while tray dividers provide dedicated spaces for baking sheets and cutting boards.
Hidden trash and recycling bins are another useful addition. Appliance garages can keep coffee makers, mixers, and other countertop equipment accessible without leaving everything in view.
Before planning cabinetry, take inventory of what you regularly use. Think about where your cookware, dishes, food, cleaning supplies, and small appliances currently live.
Good storage planning starts with those everyday items, not forcing your belongings into a cabinet arrangement that looks attractive in a showroom.
Islands Are Working Harder
Kitchen islands are no longer being added simply because there is empty floor space. They are increasingly designed around specific activities.
A Boise kitchen design project might use an island for food preparation, additional drawers, seating, electrical outlets, or casual meals. Some layouts may also place a sink or other fixtures within the island when it improves movement through the room.
Size matters, though. An oversized island can make walking paths uncomfortable and interfere with refrigerators, ovens, and surrounding cabinets.
Smaller kitchens may benefit more from a compact island, peninsula, or movable work surface. Think about how many people normally cook at once and how traffic flows between major work areas before deciding how large the island should be.
Energy Efficiency Remains a Priority
Appliance choices are increasingly influenced by energy use as well as size, appearance, and features.
Modern refrigerators, dishwashers, and cooking appliances offer a wide range of efficiency levels. Comparing models before remodeling can also make cabinet and countertop planning easier because appliance dimensions affect the surrounding layout.
The U.S. Environmental Protection Agency provides a useful resource through its ENERGY STAR Product Finder. The tool lets consumers compare certified household appliances and review energy-performance information.
Energy-efficient products may also support a broader kitchen design plan by allowing you to consider operating costs alongside appearance and functionality.
Ideally, select appliances early in the remodeling process so you can consider their dimensions and electrical or plumbing needs before ordering cabinets.
Lighting Is Becoming More Layered
A single ceiling fixture rarely provides enough light for every activity in a kitchen.
Modern remodeling plans often combine several types of lighting. General ceiling fixtures illuminate the entire room, while task lighting focuses on counters and other work surfaces.
Under-cabinet lights are particularly useful for food preparation areas because upper cabinets can create shadows on countertops. Pendant fixtures over an island may provide additional light while also becoming part of the room’s visual style.
Natural daylight should also be considered. Pay attention to where sunlight enters the room and which areas become darker during the evening.
Planning lighting early makes it easier to position fixtures, switches, and electrical connections where they will be most useful.
Open Kitchens Are Becoming More Defined
Open-concept layouts are not disappearing, but completely undefined spaces are becoming less common.
Instead, people are finding ways to keep kitchens connected to surrounding living areas while still giving the cooking space its own identity.
Islands can create a natural boundary. Changes in lighting, cabinetry, ceiling details, or flooring may also visually separate one area from another without adding a full wall.
This approach works particularly well for people who enjoy entertaining but do not want the kitchen and living room to feel like one enormous room.
Larger remodeling projects may involve structural, electrical, plumbing, or mechanical changes. Boise residents considering substantial renovations should review applicable requirements through the City of Boise Planning and Development Services before work begins.
Personal Style Matters More Than Trends
Trends are useful for discovering ideas, but they should not dictate every remodeling decision.
The strongest kitchen design choices usually combine current ideas with features that suit the people using the room. A household that cooks every evening may prioritize counter space and storage, while someone who entertains frequently may care more about seating and an open gathering area.
Consider using trend-driven colors or styles on features that are relatively easy to update, such as paint, cabinet hardware, stools, or lighting.
Choose more permanent elements with flexibility in mind.
Think about how you cook, clean, entertain, store groceries, and move through the kitchen. Those everyday habits provide better guidance than any list of popular finishes.
Creating a Kitchen That Fits Your Home
The kitchen trends shaping 2026 are moving toward warmth, flexibility, and practical use. Natural finishes, thoughtful storage, useful islands, efficient appliances, layered lighting, and better-defined layouts are giving Boise residents more options for creating spaces that feel inviting and functional.
A successful remodel does not need to include every trend. Start by identifying what currently works in your kitchen and what causes frustration. From there, you can choose updates that improve the room while reflecting your own preferences.
When thoughtful planning and personal style come together, kitchen design becomes less about following what is popular and more about creating a space that keeps working well long after the latest trend has moved on.
Ready to explore what your kitchen could become? North Star Kitchen and Bath Remodels works with Boise-area customers on kitchen remodeling projects involving layouts, cabinetry, finishes, storage, and complete renovations. Reach out to discuss your ideas and start planning a kitchen designed around the way you use your home.
