

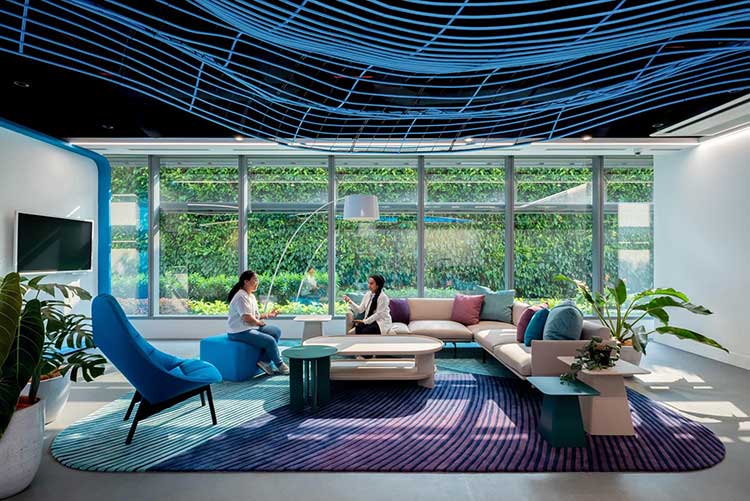
Workplace design in 2026 is less about filling a floor plan with desks and more about creating an environment that helps people do different kinds of work well. Organizations need spaces for focused work, team problem-solving, video meetings, learning, private conversations, and informal connection. A thoughtful approach to commercial interior design and architecture at https://www.workscapedesigns.com/commercial-interior-design-architecture can align those needs with an organization’s culture, operations, and plans. The strongest offices are not built around a single trend. They are built around real employee behaviors, practical comfort, accessible circulation, dependable technology, and materials that can withstand change. The goal is a workplace that earns its space every day, whether employees are in the office full-time, on hybrid schedules, or gathering for specific team activities.
Why Workplace Design Is Changing
Hybrid schedules, changing team structures, and more frequent digital collaboration have made fixed office layouts less useful. Employees may come in for teamwork, mentoring, training, or access to tools that are difficult to replicate at home. At the same time, they still need places to concentrate without constant interruption. This has shifted planning from desk counts alone toward a more balanced mix of settings.
Build Around Real Work Patterns
Start with observation and operational data. Ask which teams need confidential conversations, which roles require long periods of concentration, when meetings occur, and which rooms are consistently empty or overbooked. Also consider likely changes during the next three to five years, including staffing, technology, and service needs. For example, a company may discover that only two or three people frequently book large conference rooms. Instead of adding more oversized rooms, it can convert some space into smaller meeting rooms, phone booths, and quiet work areas. That adjustment often provides more useful choices without expanding the office footprint.
Create a Mix of Focus and Collaboration Areas
Collaboration space should not come at the expense of privacy. Open team areas can support quick questions and shared work, but enclosed rooms remain important for sensitive discussions, video calls, and concentrated tasks. A balanced workplace may include:
- Open neighborhoods for teams that work closely together.
- Enclosed meeting rooms for private conversations.
- Small focus rooms for heads-down work.
- Phone booths for short calls.
- Informal lounges for social interaction.
- Training rooms that can serve multiple purposes.
- Quiet or restorative areas for breaks.
Zoning matters as much as the room list. Keep active collaboration areas away from quiet zones, use furniture to define boundaries, and include acoustic treatments where sound may travel.
Support Wellness Through Daily Comfort
Wellness does not require a gym or a large recreation room. It often begins with everyday details: daylight access, reduced screen glare, adjustable chairs, work surfaces that fit the task, and places to take short breaks. Indoor air quality also warrants early attention, as ventilation, filtration, and source control can help reduce exposure to indoor pollutants. The EPA’s indoor air quality guidance provides useful context for facilities teams evaluating those factors. Natural textures, plants, and calm visual elements can make a workplace feel more welcoming, but they should complement basic comfort measures rather than replace them. Reliable temperature control, supportive seating, and thoughtful lighting affect employees throughout the workday.
Plan for Flexible Furniture and Adaptable Rooms
Adaptability reduces the need for disruptive construction when needs change. Mobile tables, modular seating, movable screens, and rooms with reconfigurable furniture can support training one day and project work the next. To make flexibility practical, provide nearby storage, durable finishes, and power access without requiring extension cords across circulation paths.
Make Technology Part of the Infrastructure
Technology decisions should be made before furniture and finishes are finalized. Reliable wireless coverage, charging access, intuitive room booking, and simple video conferencing connections are foundational. Meeting rooms also need cameras, microphones, speakers, lighting, and acoustics that allow remote participants to hear and be heard clearly. Sophisticated systems have little value if employees cannot start a meeting quickly.
Choose Sustainable, Long-Life Solutions
Sustainability is a practical life-cycle decision. Prioritize materials that are durable, maintainable, and suitable for the level of use they will receive. Reused or refurbished furniture, low-emitting finishes, efficient lighting, and modular components can all support a lower-waste approach. In many cases, the most responsible choice is the product that performs well for years and can be repaired, moved, or reused rather than replaced prematurely.
Include Accessibility and Sensory Comfort
Accessibility should guide early planning, not become a late-stage correction. Clear paths, accessible entrances and work areas, legible signage, appropriate visual contrast, and usable meeting rooms improve the experience for many people. The ADA Standards for Accessible Design establish minimum requirements for accessible commercial facilities, while inclusive planning can go further by considering sensory needs, glare, noise, and varied work styles.
Measure Whether the Space Is Working
Opening day is the start of workplace performance, not the end of the project. Review room bookings, utilization, maintenance requests, and employee feedback at 30, 90, and 180 days after move-in. Look for recurring issues involving noise, privacy, comfort, or technology. Small changes, such as adjusting furniture placement or changing a room’s purpose, can improve daily use without a major renovation.
Common Questions and Final Checklist
Does every office need an open floor plan?
No. Most organizations benefit from a mix of open, enclosed, shared, and quiet settings.
How much space should be dedicated to collaboration?
There is no universal percentage. The right amount depends on team size, meeting habits, confidentiality needs, and remote-work patterns.
What should be reviewed before finalizing a workplace plan?
- Document current work patterns and foreseeable changes.
- Balance focus, collaboration, learning, privacy, and social areas.
- Review acoustics, lighting, air quality, temperature, and ergonomics.
- Coordinate technology before finalizing room layouts.
- Select durable, adaptable materials.
- Schedule post-occupancy reviews and use the findings.
A successful workplace is not defined by having every new feature. It is defined by creating the right balance of comfort, choice, access, connection, and long-term value for the people who use it.
Conclusion
A successful workplace should do more than provide desks and meeting rooms; it should support the different ways employees focus, collaborate, communicate, and recharge throughout the day. As organizations adapt to hybrid schedules and changing operational needs, thoughtful planning can help create spaces that are comfortable, accessible, flexible, and practical for long-term use. Prioritizing acoustics, lighting, air quality, ergonomics, privacy, and reliable technology can improve the everyday employee experience while reducing avoidable design problems. Working with an experienced commercial interior design and architecture team, such as Workscape Designs, can help organizations align their office environments with their culture, goals, and future requirements. By choosing adaptable materials, balancing different work settings, and gathering feedback after move-in, businesses can create workplaces that remain functional, welcoming, and valuable as their needs evolve.
