

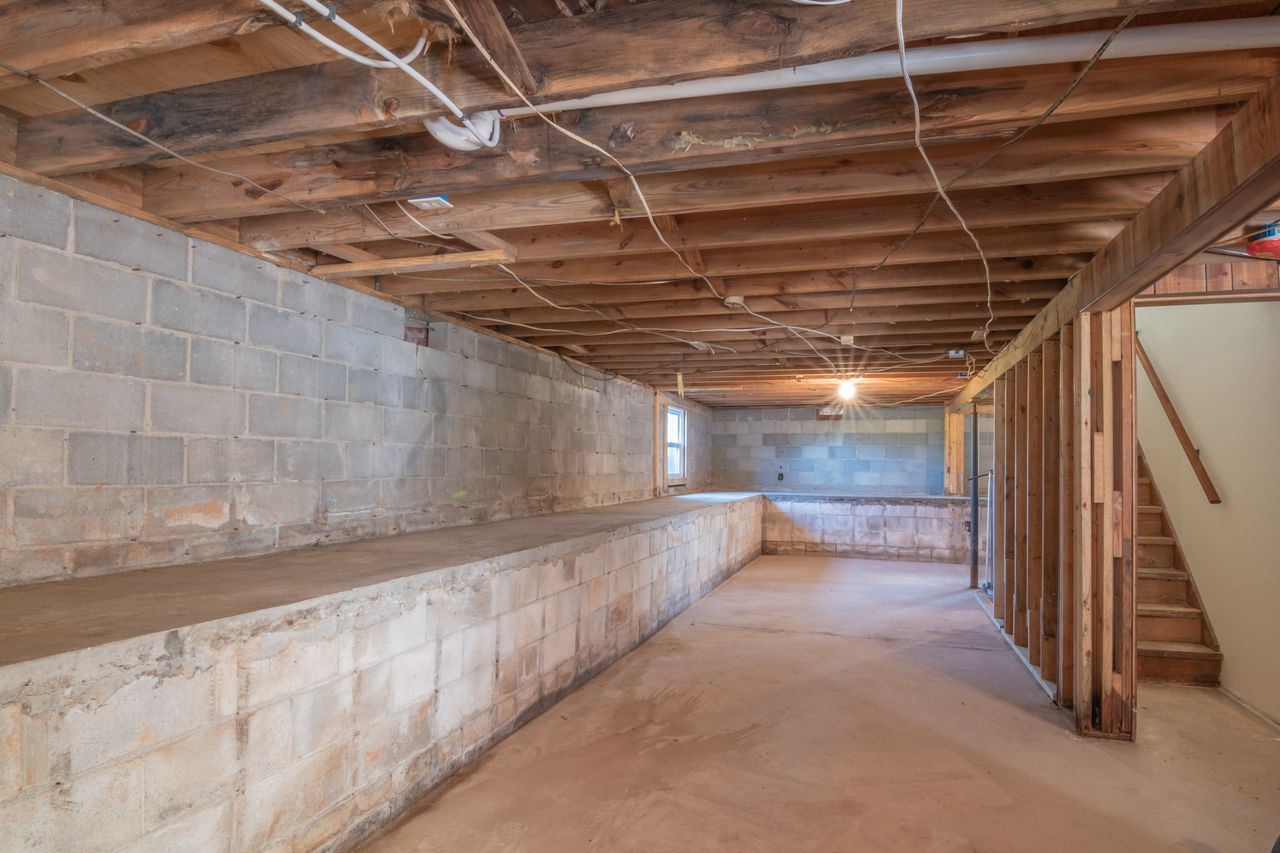
Renovating a basement is rarely a project one contractor can handle alone. Underneath the surface work of paint and flooring sits a range of structural, mechanical, and regulatory considerations that usually call for several different specialists.
Homeowners often start the process expecting to hire a general contractor and are surprised by how many other professionals end up involved along the way. This article walks through the range of companies commonly brought in when preparing a basement for renovation, what each one focuses on, and where homeowners typically go to find them.
Structural engineer
Before any renovation work begins, many homeowners bring in a structural engineer to assess the current condition of the space. This evaluation focuses on load-bearing walls and any visible movement in the foundation.
Findings from this assessment often shape what kind of renovation layout is realistically achievable underground. Structural engineers are commonly found through professional engineering associations and referrals from other contractors already working on the property.
Electrician
Basements frequently need updated wiring before finishing work can move forward, especially in older homes. An electrician evaluates the existing panel capacity and determines where new outlets and lighting fixtures can safely be added. This step matters because basement spaces are often used for home offices or entertainment rooms, each with different electrical demands.
Licensed electricians are typically located through state or provincial licensing boards, which maintain public directories of registered professionals.
Plumber
If the renovation includes a bathroom or a laundry area, a plumber becomes an early part of the planning process.
They assess where existing pipes run and how new fixtures can connect to the home’s plumbing system. Getting this input early prevents costly conflicts later, particularly if walls or flooring plans depend on where pipes need to be routed. Plumbers can usually be found through trade licensing boards or through referrals from the structural engineer or general contractor already reviewing the space.
HVAC Contractor
A finished basement changes how air moves through a home, so an HVAC contractor is often consulted during the planning stage. They evaluate current ductwork and airflow to determine if the basement can be heated and cooled effectively once it becomes a usable living space.
Basements tend to trap moisture and cold air differently than upper floors. This makes the evaluation more involved than a simple vent extension, and HVAC contractors are commonly located through manufacturer certification directories or industry associations that list licensed technicians in a given region.
Insulation Contractor
Insulation plays a larger role in basement renovations than many homeowners expect, particularly in colder climates.
An insulation contractor examines wall cavities and existing moisture barriers to recommend materials suited to below-grade conditions. This work directly affects comfort and energy efficiency once the space is finished, since basements lose and retain heat differently than the rest of the house.
These contractors are often found through building material suppliers or local trade associations that specialize in energy efficiency work.
Piling or Foundation Company
Structural stabilization is one of the most important steps to address before drywall or flooring goes into a basement. A piling or foundation company, such as Winnipeg Piling, assesses the stability of the ground beneath and around the home to determine if it can support renovation work long term.
Unstable soil can shift over time, and if that happens after finishing work is complete, it can undo flooring and wall repairs that were never designed to move. This is why foundation assessment typically happens early, often before other trades finalize their own plans for the space.
Piling and foundation companies are generally found through local contractor directories, engineering referrals, or municipal building departments that track licensed structural specialists.
Waterproofing Contractor
Moisture control is closely tied to structural stability, which is why waterproofing contractors often work alongside foundation specialists.
They assess drainage patterns around the home and look for signs of water intrusion that could affect the renovation later. Addressing waterproofing early protects the work that follows, since materials like drywall and flooring are vulnerable to hidden moisture problems. Waterproofing contractors are commonly located through home inspection referrals or regional trade certification programs.
Egress Window Installer
Many jurisdictions require an egress window if a basement renovation includes a bedroom or additional living space, since it provides an exit route in an emergency. An egress window installer evaluates the wall structure and surrounding soil to determine how a new window opening can be created safely.
This work often overlaps with foundation and structural assessments. Cutting into a basement wall affects nearby load-bearing points, so coordination between these specialists matters. These specialists are typically found through general contractors or municipal permitting offices, which can confirm local egress requirements.
Framing and Drywall Contractor
Once structural and electrical work is settled, framing and drywall contractors build out the interior layout of the basement.
They construct new walls according to the finalized plan and install drywall around wiring and plumbing already in place. This stage is where the basement starts to look like a finished living space rather than a utility area. Framing and drywall contractors are widely available through general contracting networks and regional trade directories.
Flooring Installer
Basement flooring requires different considerations than flooring elsewhere in a home, largely because of how moisture and temperature behave below ground. A flooring installer recommends materials suited to those conditions and installs them once the space is otherwise complete.
This step usually happens last, after structural and moisture concerns have already been addressed by earlier specialists. Flooring installers are commonly found through manufacturer certification programs or local home improvement associations.
Permit and Inspection Services
Most basement renovations require permits from a local building department, along with inspections at various stages of the project.
These offices confirm that structural, electrical, plumbing, and safety work meets local code requirements before the renovation is considered complete. Skipping this step can create complications later, particularly if a home is sold and the renovation was never formally approved.
Permit information and inspection scheduling are typically handled directly through a municipality’s building or planning department.
Preparing a basement for renovation involves far more coordination than most people expect going in. From structural and foundation assessments to electrical and moisture control work, each specialist plays a distinct role in making sure the finished space holds up over time.
Understanding what each of these professionals does, and why their input matters at different stages of the project, helps homeowners approach the process with realistic expectations. A basement renovation built on a stable, well-assessed foundation is far more likely to last, both structurally and in terms of the finished work above it.
