

Commercial development in St. George, Utah, has to account for more than a building’s opening day. A retail suite, office, clinic, restaurant, service business, or mixed-use property may need to accommodate new tenants, new technology, and changing customer routines over its lifetime.
Owners who work with experienced teams that provide commercial construction services in St. George, Utah, can make change-readiness part of the initial plan rather than treating it as an expensive correction years later. The goal is not to predict every possible use. It is to make sensible updates easier when the market or community changes.
Why Flexibility Matters In St. George
St. George businesses serve a mix of year-round residents, seasonal visitors, families, retirees, remote workers, and people traveling through Southern Utah. That variety can change how a property is used throughout the day and over the course of the year. A space designed for only one narrow purpose may be harder to lease or update if customer expectations shift.
Flexibility does not mean every room should do everything. It means a property should have a few well-considered options. A larger storefront might later be divided for smaller tenants. A meeting room may support staff training, client presentations, or community events. A ground-floor suite may be planned to serve retail, professional services, or an office without a complete rebuild.
Start With Community Needs
Before finalizing plans, project teams should study the people who will actually use the property. In St. George, that includes nearby residents, employees, visitors, neighboring businesses, delivery drivers, and people arriving by car, bicycle, transit, or on foot.
Questions Worth Asking Early
- Who is most likely to visit the property, and at what times?
- What services are missing or undersupplied in the surrounding area?
- Will the site experience peak traffic during school, work, tourism, or event hours?
- How will shade, outdoor seating, parking, and pedestrian access affect the user experience?
- Could a shared room support local groups, training sessions, or temporary service needs?
Surveys, stakeholder interviews, public meetings, traffic reviews, and simple on-site observation can reveal issues that are easy to miss from a floor plan. For example, feedback may show that a site needs clearer walking routes, better pickup access, more protected outdoor space, or a layout that works during busy seasonal periods.
Plan For Multiple Uses
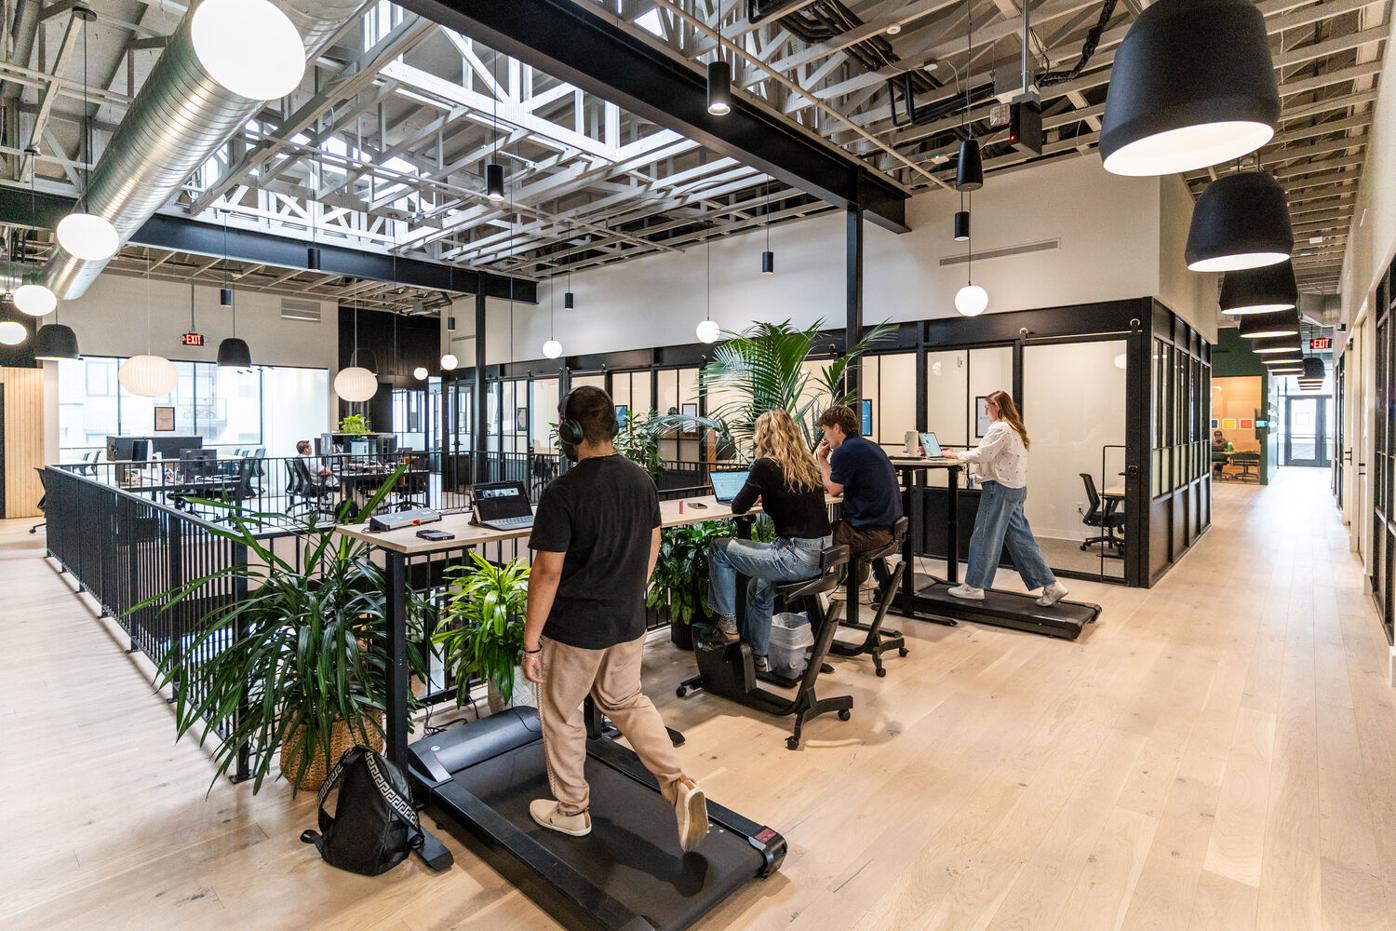
Multi-use planning works best when it remains clear and practical. Movable partitions, durable finishes, flexible furniture, and adaptable lighting can enable a room to serve different purposes without confusing daily operations.
- Use movable walls where room sizes may need to change.
- Plan gathering areas that can handle meetings, training, and occasional events.
- Provide service and loading access that can work for different tenant types.
- Choose furniture that can be rearranged without specialized labor.
- Consider ground-floor layouts that can support retail, services, or office use.
A room used for staff meetings during the week, for example, can also host classes or neighborhood gatherings when it has practical storage, controllable lighting, reliable technology, and an easy-to-reset layout.
Design Building Systems For Change
Adaptability depends as much on what is behind the walls as on what is visible in the room. Electrical capacity, ventilation, plumbing locations, data pathways, and equipment access can determine whether a future tenant improvement is straightforward or costly.
Plan accessible service zones, leave room for equipment upgrades, and avoid placing key utilities where a small layout change would require major demolition. Energy performance should also be considered early, particularly in Southern Utah’s hot climate. Utah’s building standards for energy efficiency apply to new construction and renovations, making envelope, lighting, mechanical, and control decisions important parts of long-term planning.
Balance Flexibility And Cost
Not every project needs extra capacity everywhere. The best approach is to identify likely changes and compare the cost of preparing for them now with the potential cost of later demolition, downtime, and lost business activity.
- List realistic changes that may occur within five, ten, and twenty years.
- Separate likely needs from speculative ideas.
- Price flexible features during design, not after construction begins.
- Prioritize improvements that protect safety, accessibility, operations, and leasing options.
- Use phased upgrades when a full build-out is not yet justified.
Value engineering should focus on preserving useful performance while removing items that do not solve a real need. A modest investment in utility access or durable finishes may be more valuable than an expensive feature with little chance of being used.
Use Space More Efficiently
Efficient planning can improve a commercial property without increasing its footprint. Shared conference rooms, centrally located support areas, organized storage, and circulation routes sized for actual traffic can make smaller spaces feel more capable.
Outdoor areas can also provide useful overflow space in St. George when they include shade, comfortable seating, and an appropriate relationship to entrances and parking. A patio or courtyard may support breaks, dining, waiting, small events, or seasonal programming while reducing pressure on interior common areas.
Support Access, Comfort, And Safety
A flexible building must still be comfortable and easy to use every day. Clear routes, intuitive wayfinding, glare control, acoustics, climate zoning, safe entrances, and well-planned restrooms support a wider range of employees and visitors.
Commercial projects must also be designed and reviewed in accordance with applicable state and local requirements. Utah’s uniform building code framework helps establish the standards that local compliance agencies apply to construction work. Early coordination with the appropriate local officials can help teams identify requirements before they affect the schedule.
Build A Change-Ready Project Process
- Set measurable goals: Define who the property serves and how success will be evaluated.
- Study local conditions: Review zoning, utilities, site access, climate, and nearby development.
- Test future scenarios by comparing the preferred layout with a few realistic alternative uses.
- Coordinate early: Include perspectives on design, construction, operations, maintenance, and ownership.
- Document key decisions: Record assumptions about future uses, systems, and phased improvements.
- Review performance after opening: Track maintenance issues, space use, and user feedback.
Common Questions
What Makes A Commercial Space Flexible?
Flexible spaces combine adaptable layouts, accessible utilities, durable materials, practical storage, and systems that can support multiple reasonable future uses.
Does Flexible Design Always Cost More?
Some features increase the initial budget, but targeted flexibility can reduce future renovation costs, downtime, and disruption. The key is selecting improvements that match likely needs.
Can An Older St. George Building Become More Flexible?
Often, yes. The answer depends on the building’s structure, utilities, layout, code requirements, budget, and intended use. Phased upgrades may be a practical option when a complete renovation is not necessary.
Conclusion
Commercial spaces in St. George should serve today’s users without being trapped by today’s assumptions. When owners begin with local needs, test realistic future uses, coordinate building systems carefully, and invest only where flexibility creates lasting value, they can create properties that remain useful, comfortable, and competitive for years to come.
